

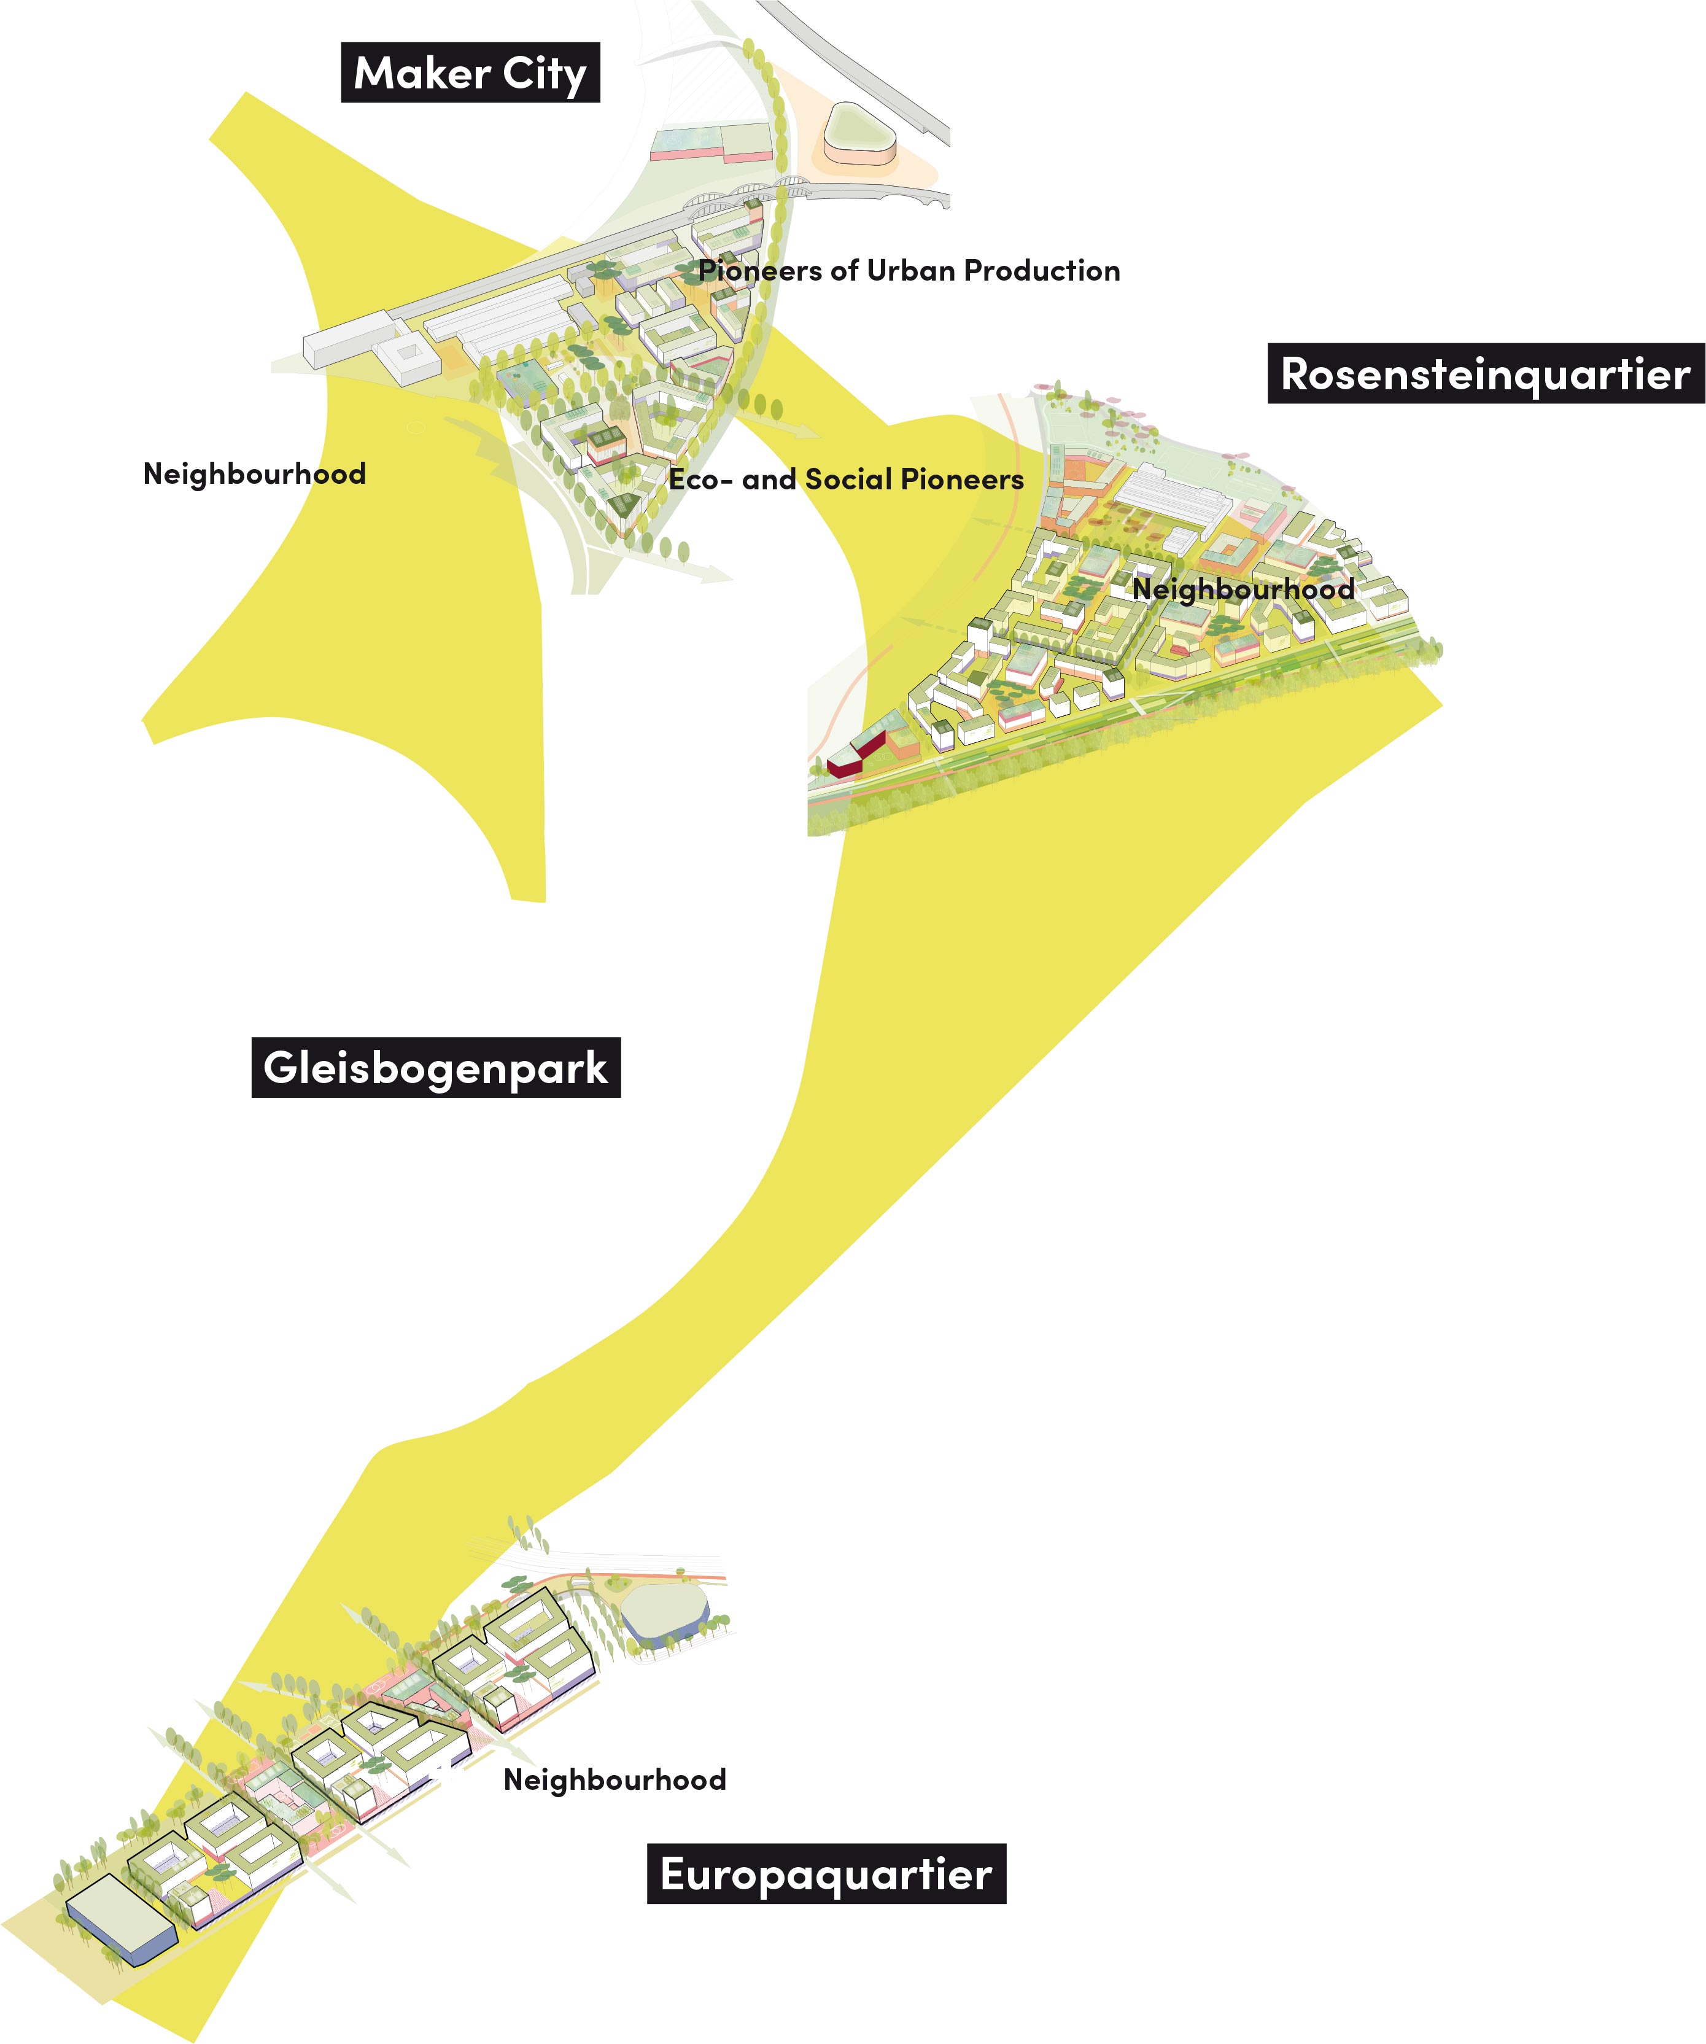
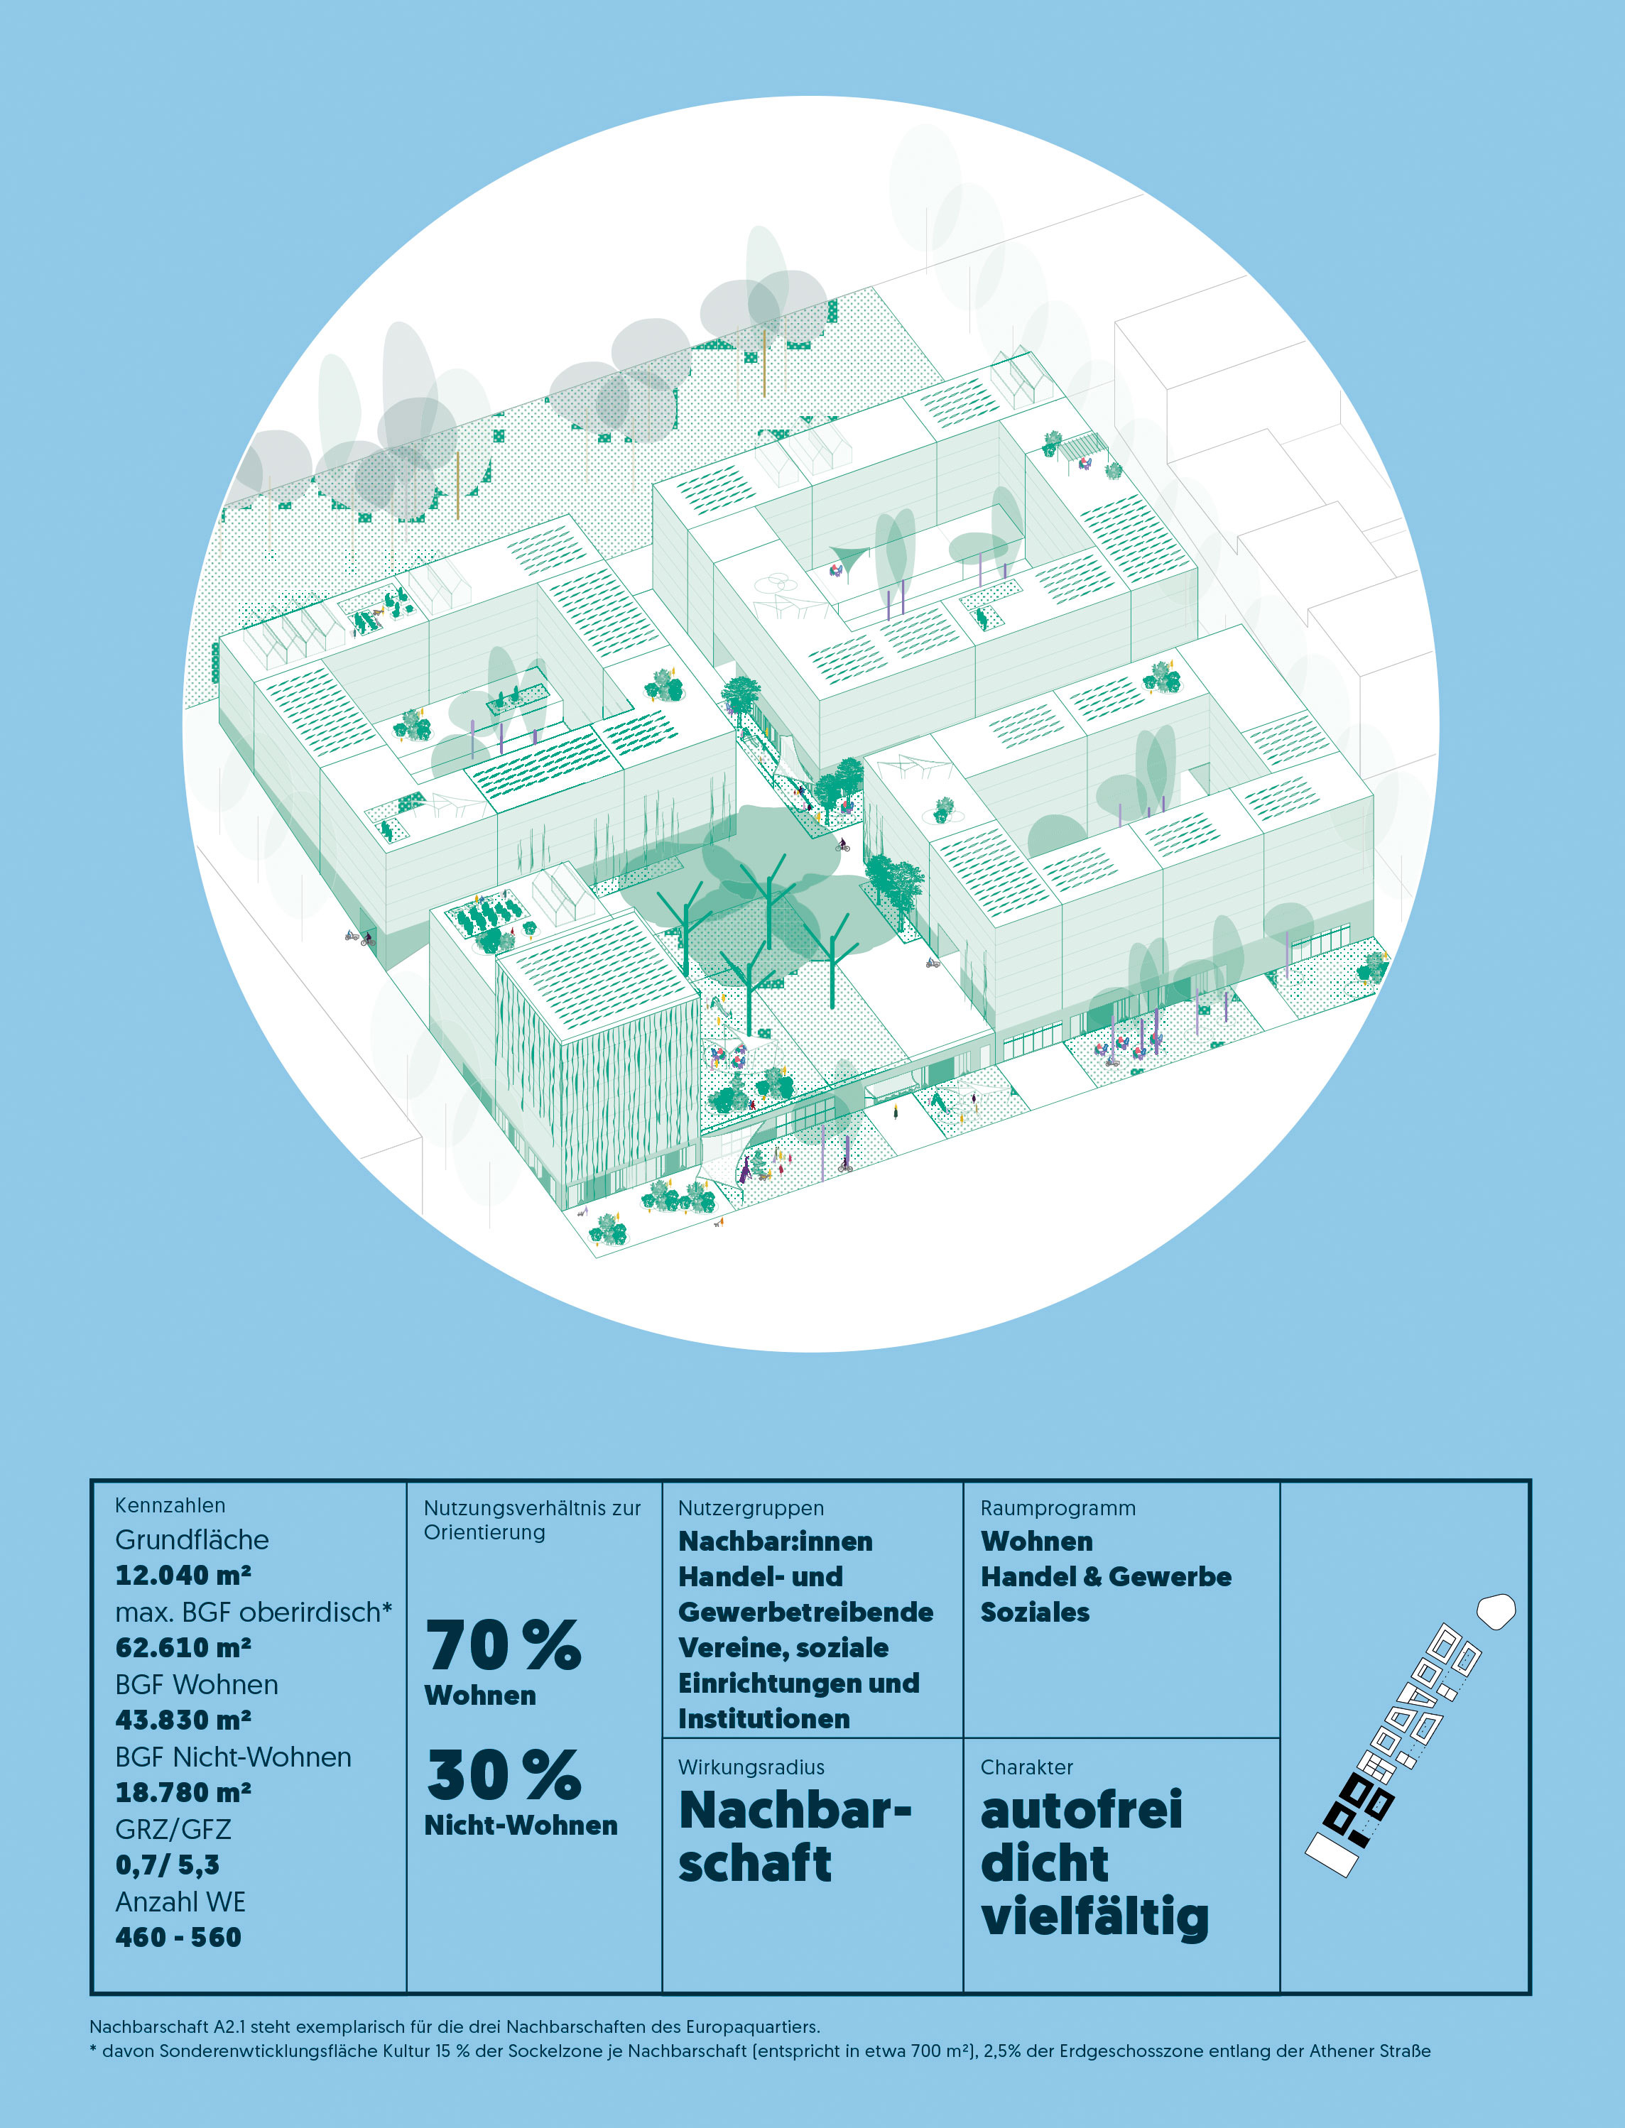
Europaquartier is the most central area of Stuttgart Rosenstein in the direct vicinity of Stuttgart’s central station. It is bordered by the existing Europaviertel and the Mittlerer Schlossgarten. What’s more, the special unit A3 is to be created here – the lead-in to the new district. Europaquartier is an urban sub-district that benefits from its location in the green belt along Athener Straße and the nearby Schlossgarten.
Some 70 percent of the area is planned for housing, about 20 percent for commercial use, offices and restaurants and some 10 percent for social projects in the quarter. Two schools, a secondary school and a primary school, are also planned. The three neighbourhoods are structured by the school modules. Elevated ground floors are developed towards the edge of the park to balance the height difference towards the Schlossgarten and provide space for commercial, cultural and social uses.
 Visualization: asp Architekten/Koeber Landschaftsarchitektur
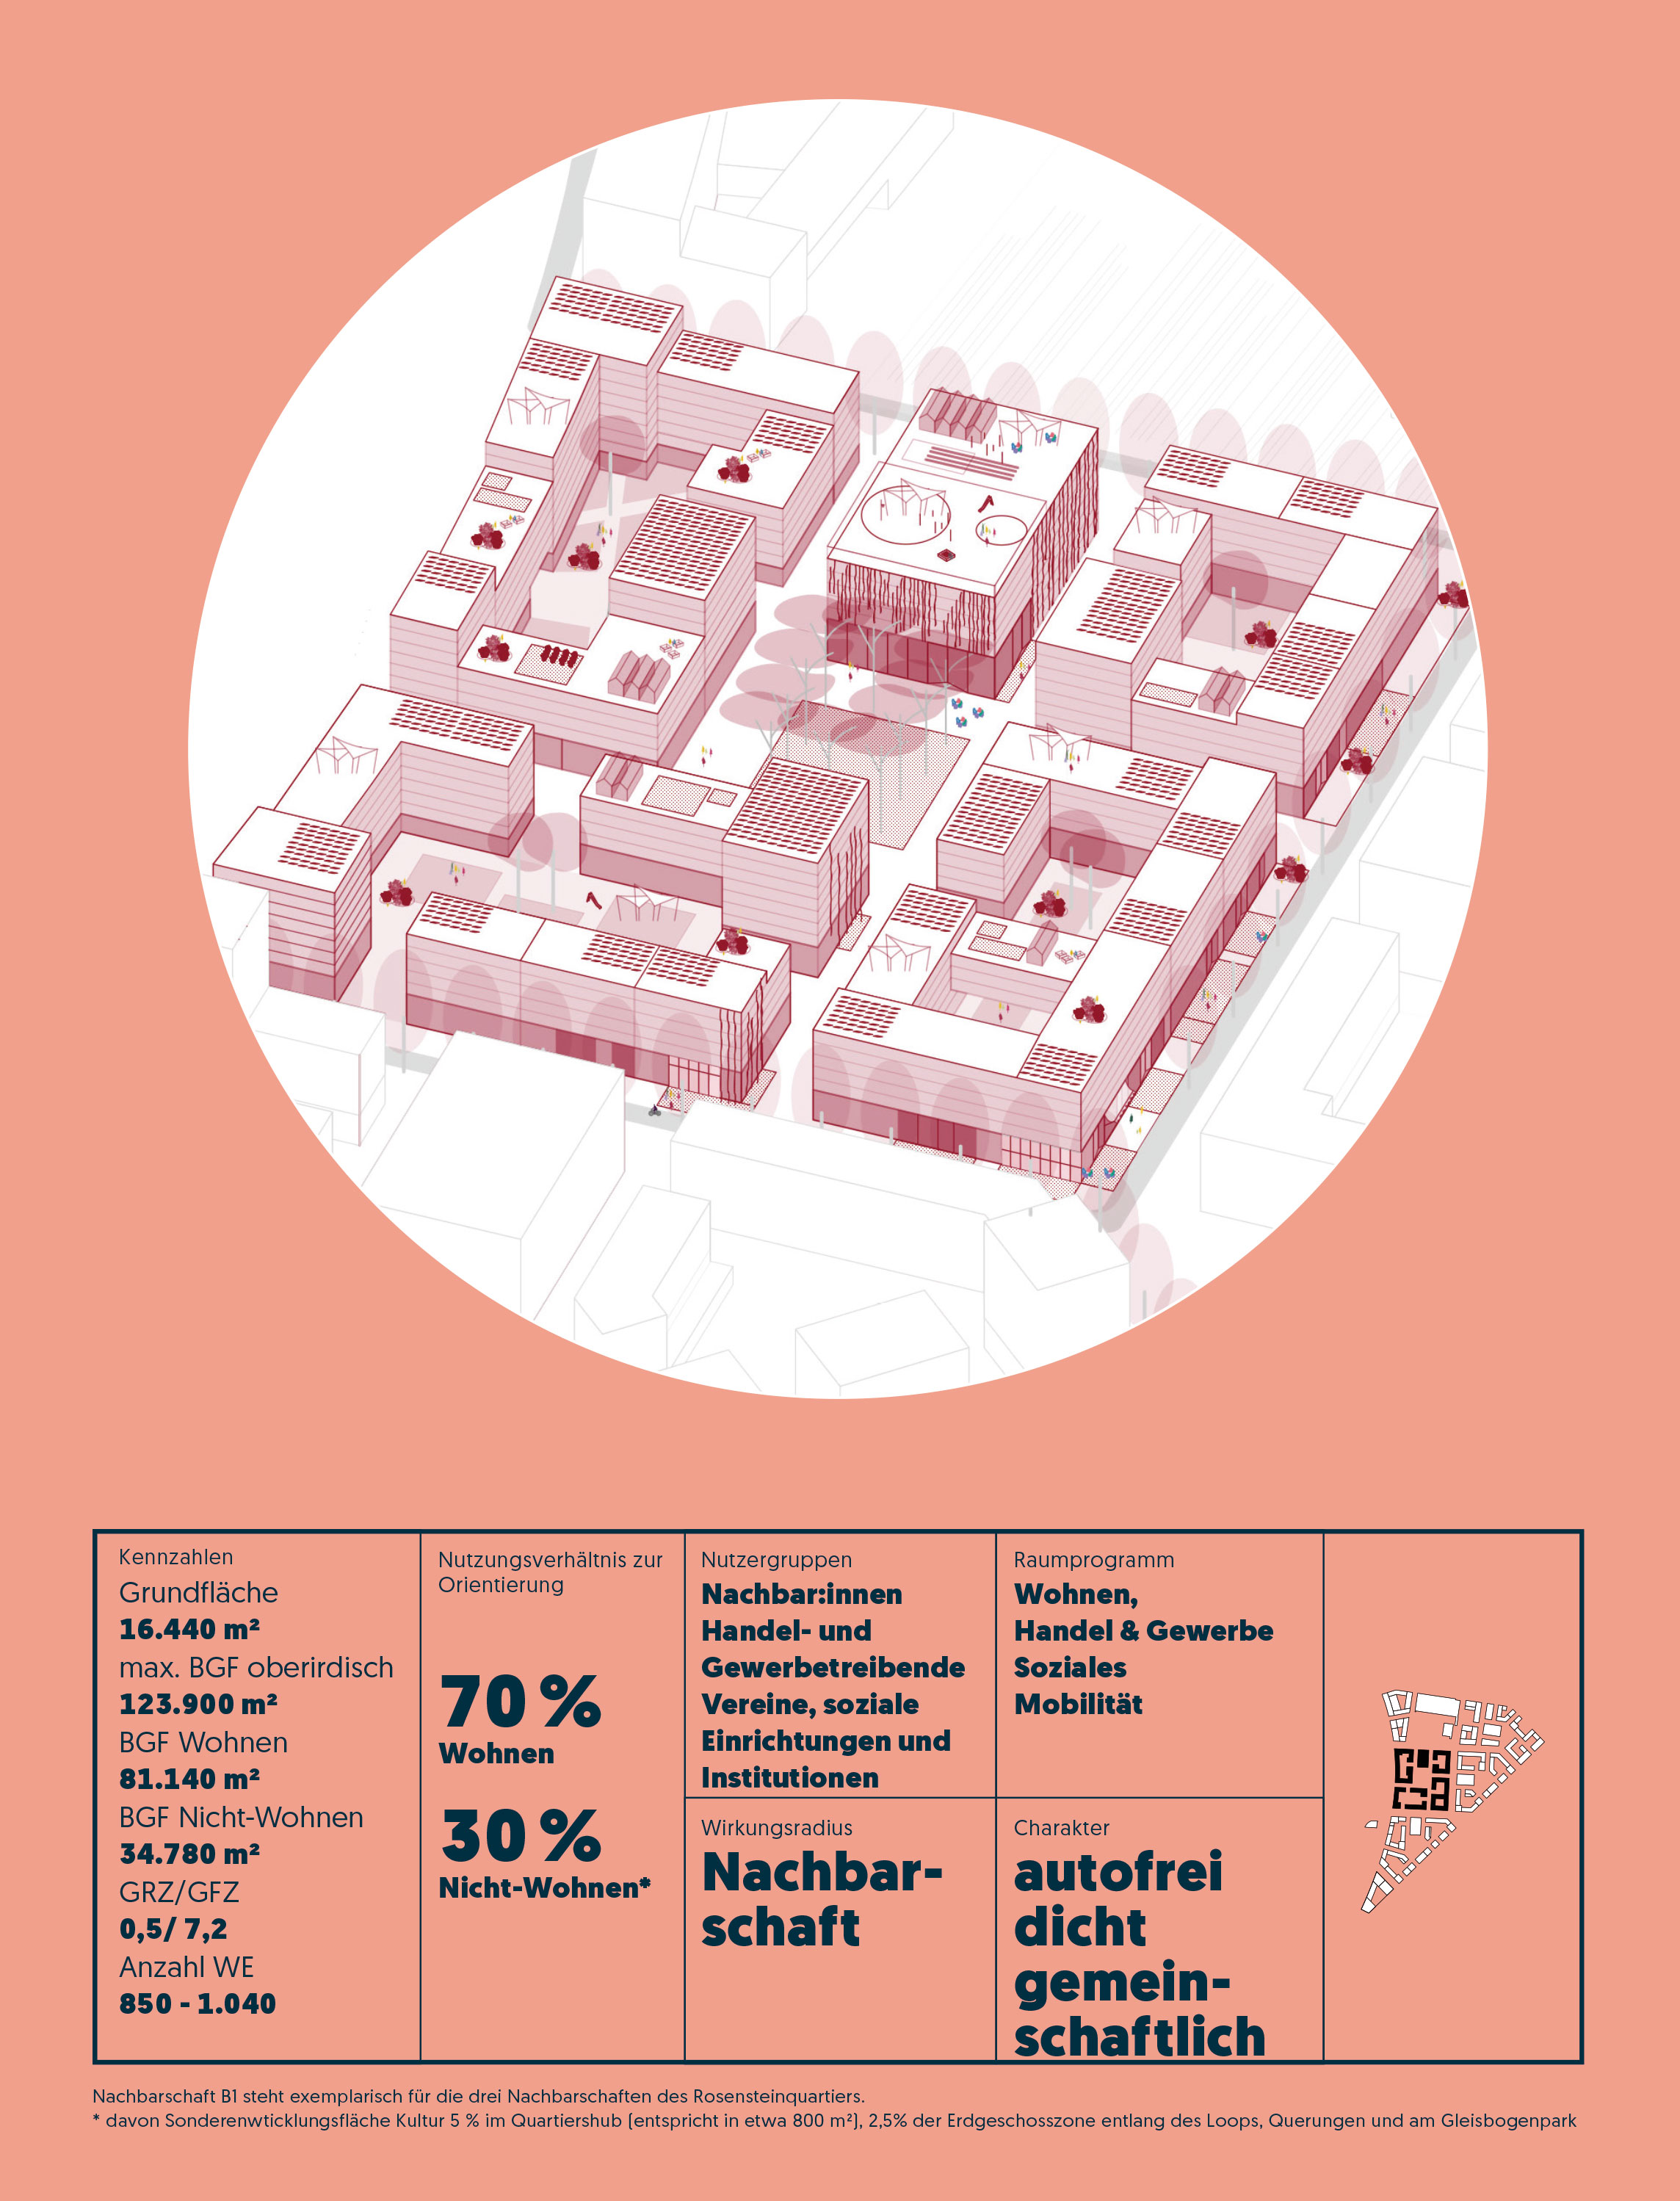
Rosensteinquartier on sub-area B is to be a close-knit quarter. Green roofs, courtyards and façades shall ensure a high proportion of green spaces. Rosensteinquartier combines an urban quality of life with the benefits of living in natural surroundings.
It will consist of a total of four neighbourhoods with a proposed proportion of some 70 percent for housing and about 15 percent for social and commercial facilities respectively. In addition, Rosensteinquartier will be home to the two campus locations North and South so that learning and education will play a big part in this urban district.
 Visualization: asp Architekten/Koeber Landschaftsarchitektur
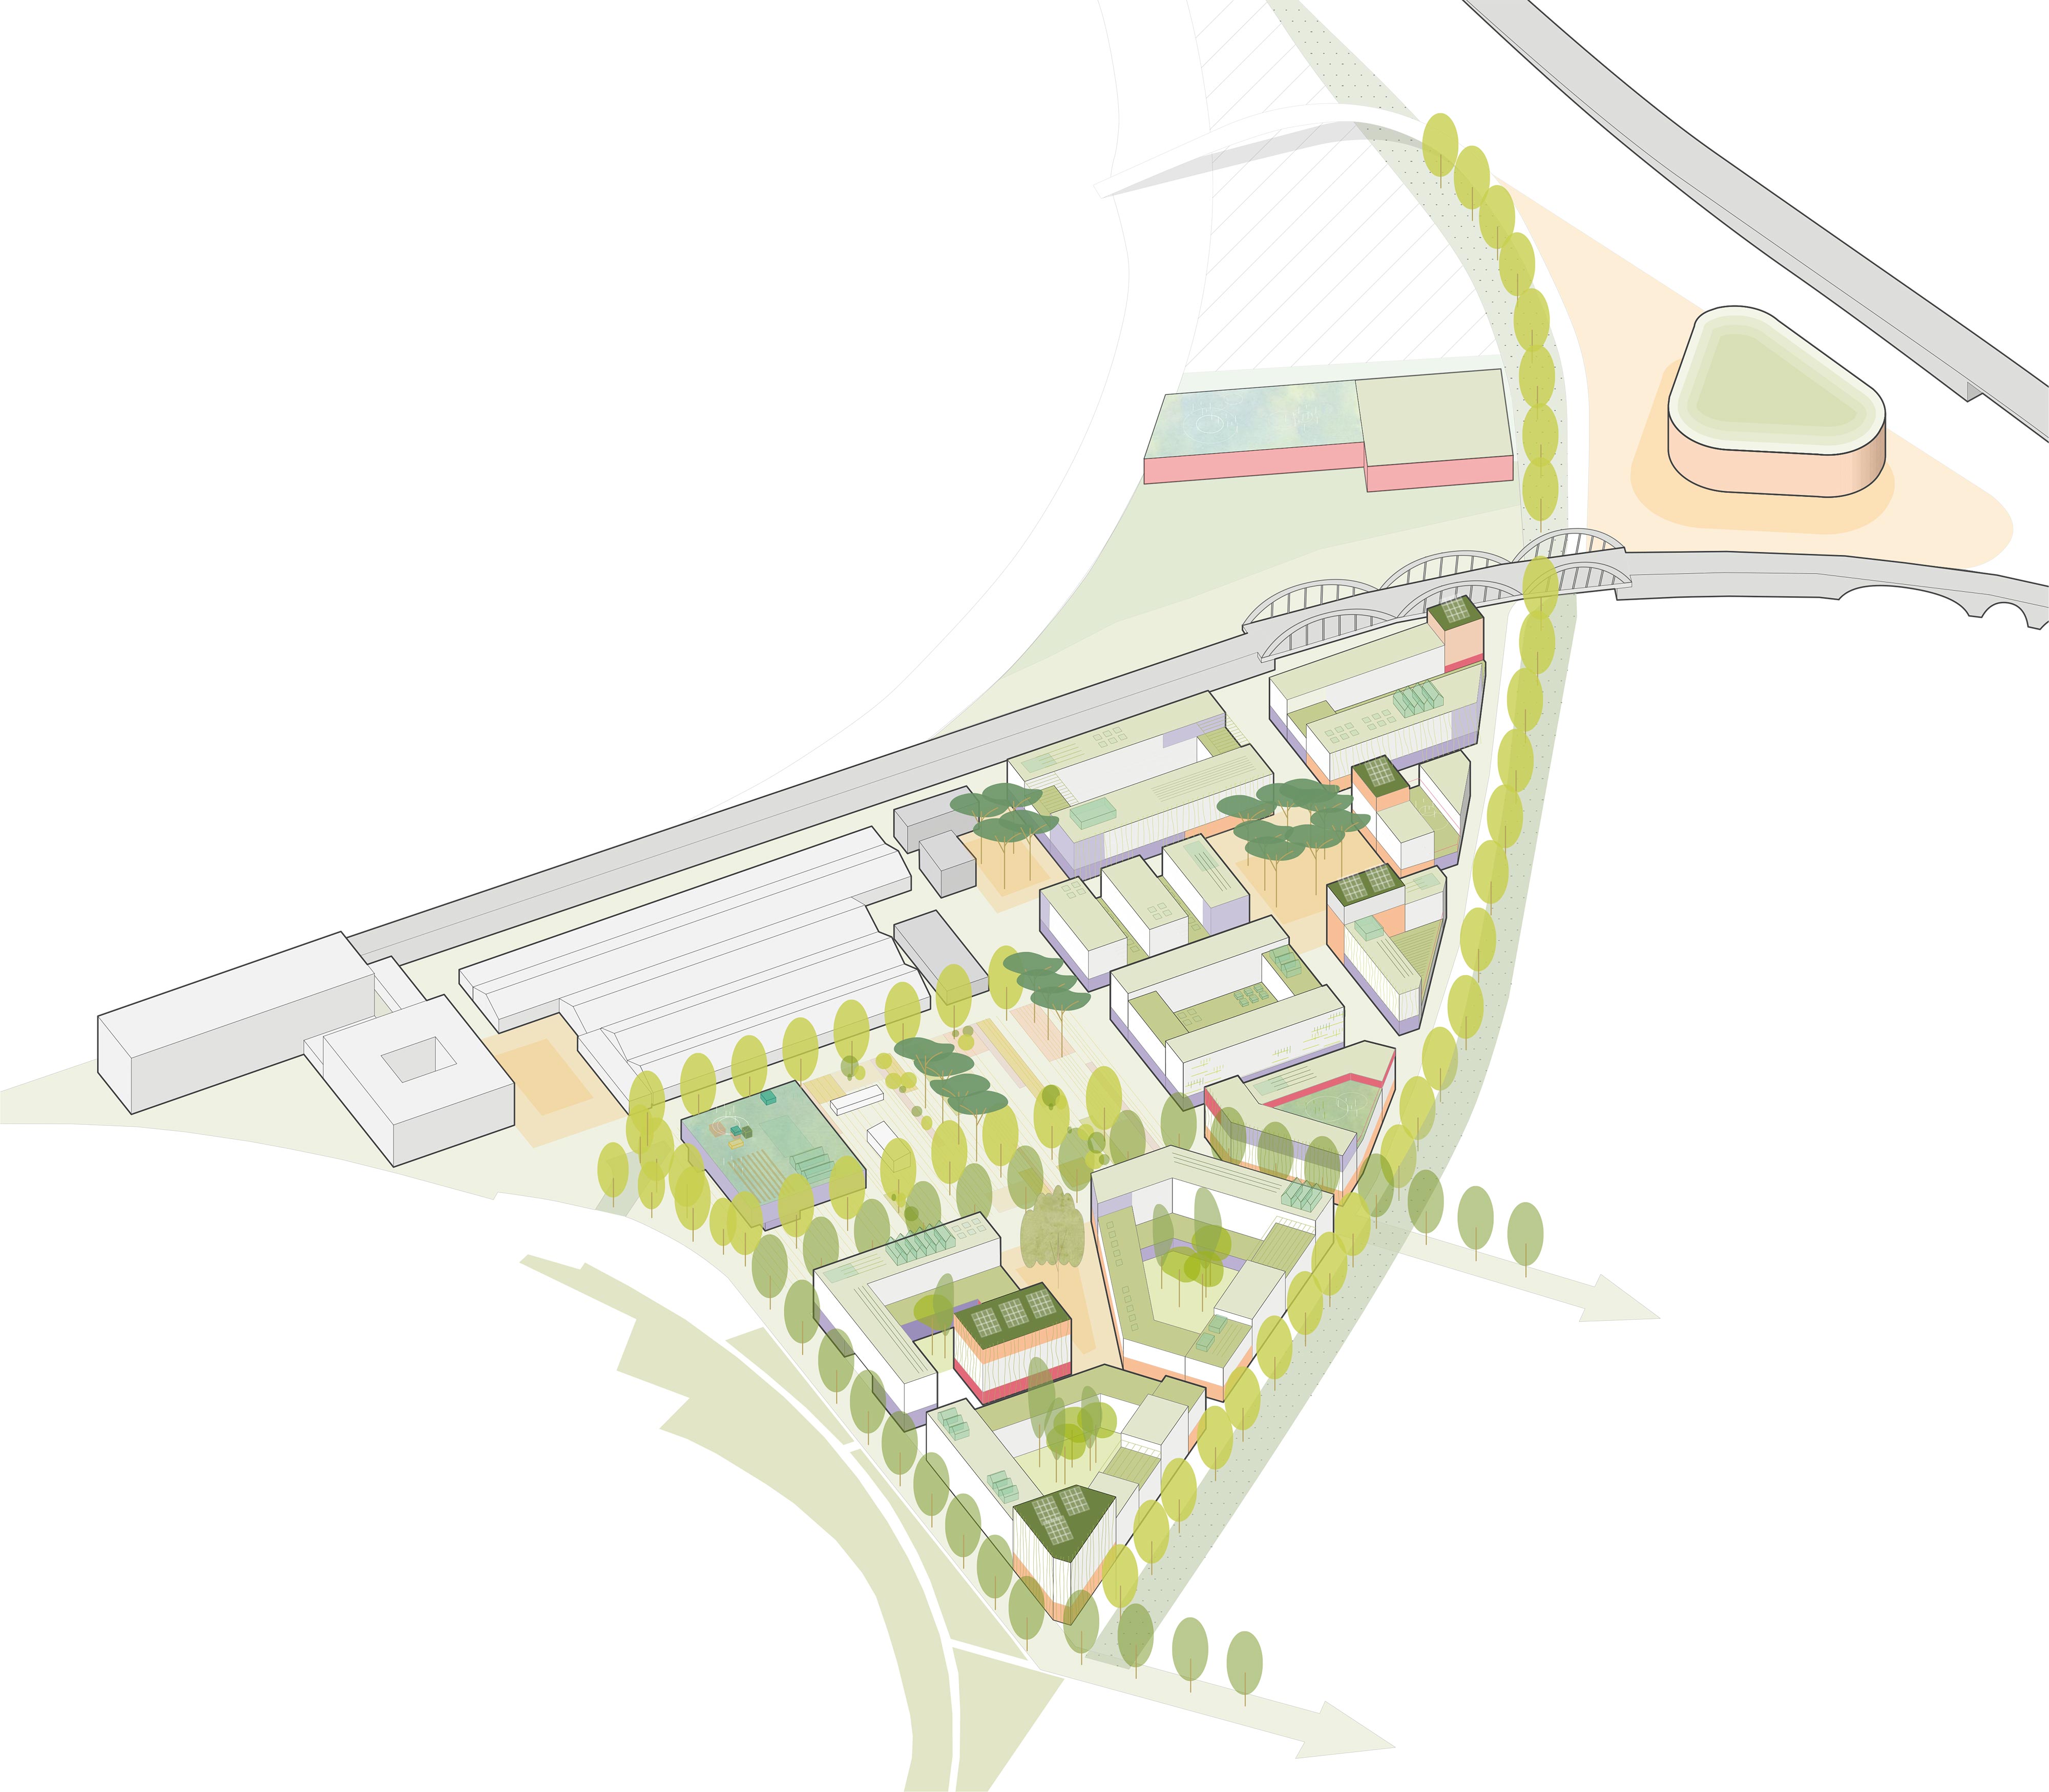
Maker City will be built on the C1 terrain. It is seen as an urban laboratory for the productive city. The planned creative quarter serves as a space for experimentation for the future development of the entire district. Living and working is closely intertwined in this area. This is a place where you can live, work, be productive or tinker around. Experimenting and producing in the neighbourhood is reflected and lived out in the architecture and open spaces. The new quarter is characterised by a close coexistence of a wide variety of uses. It is proposed to assign some 45 percent of the available space for housing, some 45 percent for commercial use. The remaining 10 percent will be for social facilities. With the IBA’27 in mind, the first units should be ready by the exhibition year 2027: the “Pioneers of Urban Production” in the north and the “Eco and Social Pioneers” in the south.
 Visualization: asp Architekten/Koeber Landschaftsarchitektur
Pioneers of Urban Production
The intention is to show that in one neighbourhood environmental-social living, working and urban production, education and culture, as well as urban agriculture/gardening can be interlinked and that topics which would appear to be mutually exclusive can indeed be consolidated. The non-residential proportion is higher than that of the eco- and social pioneers.
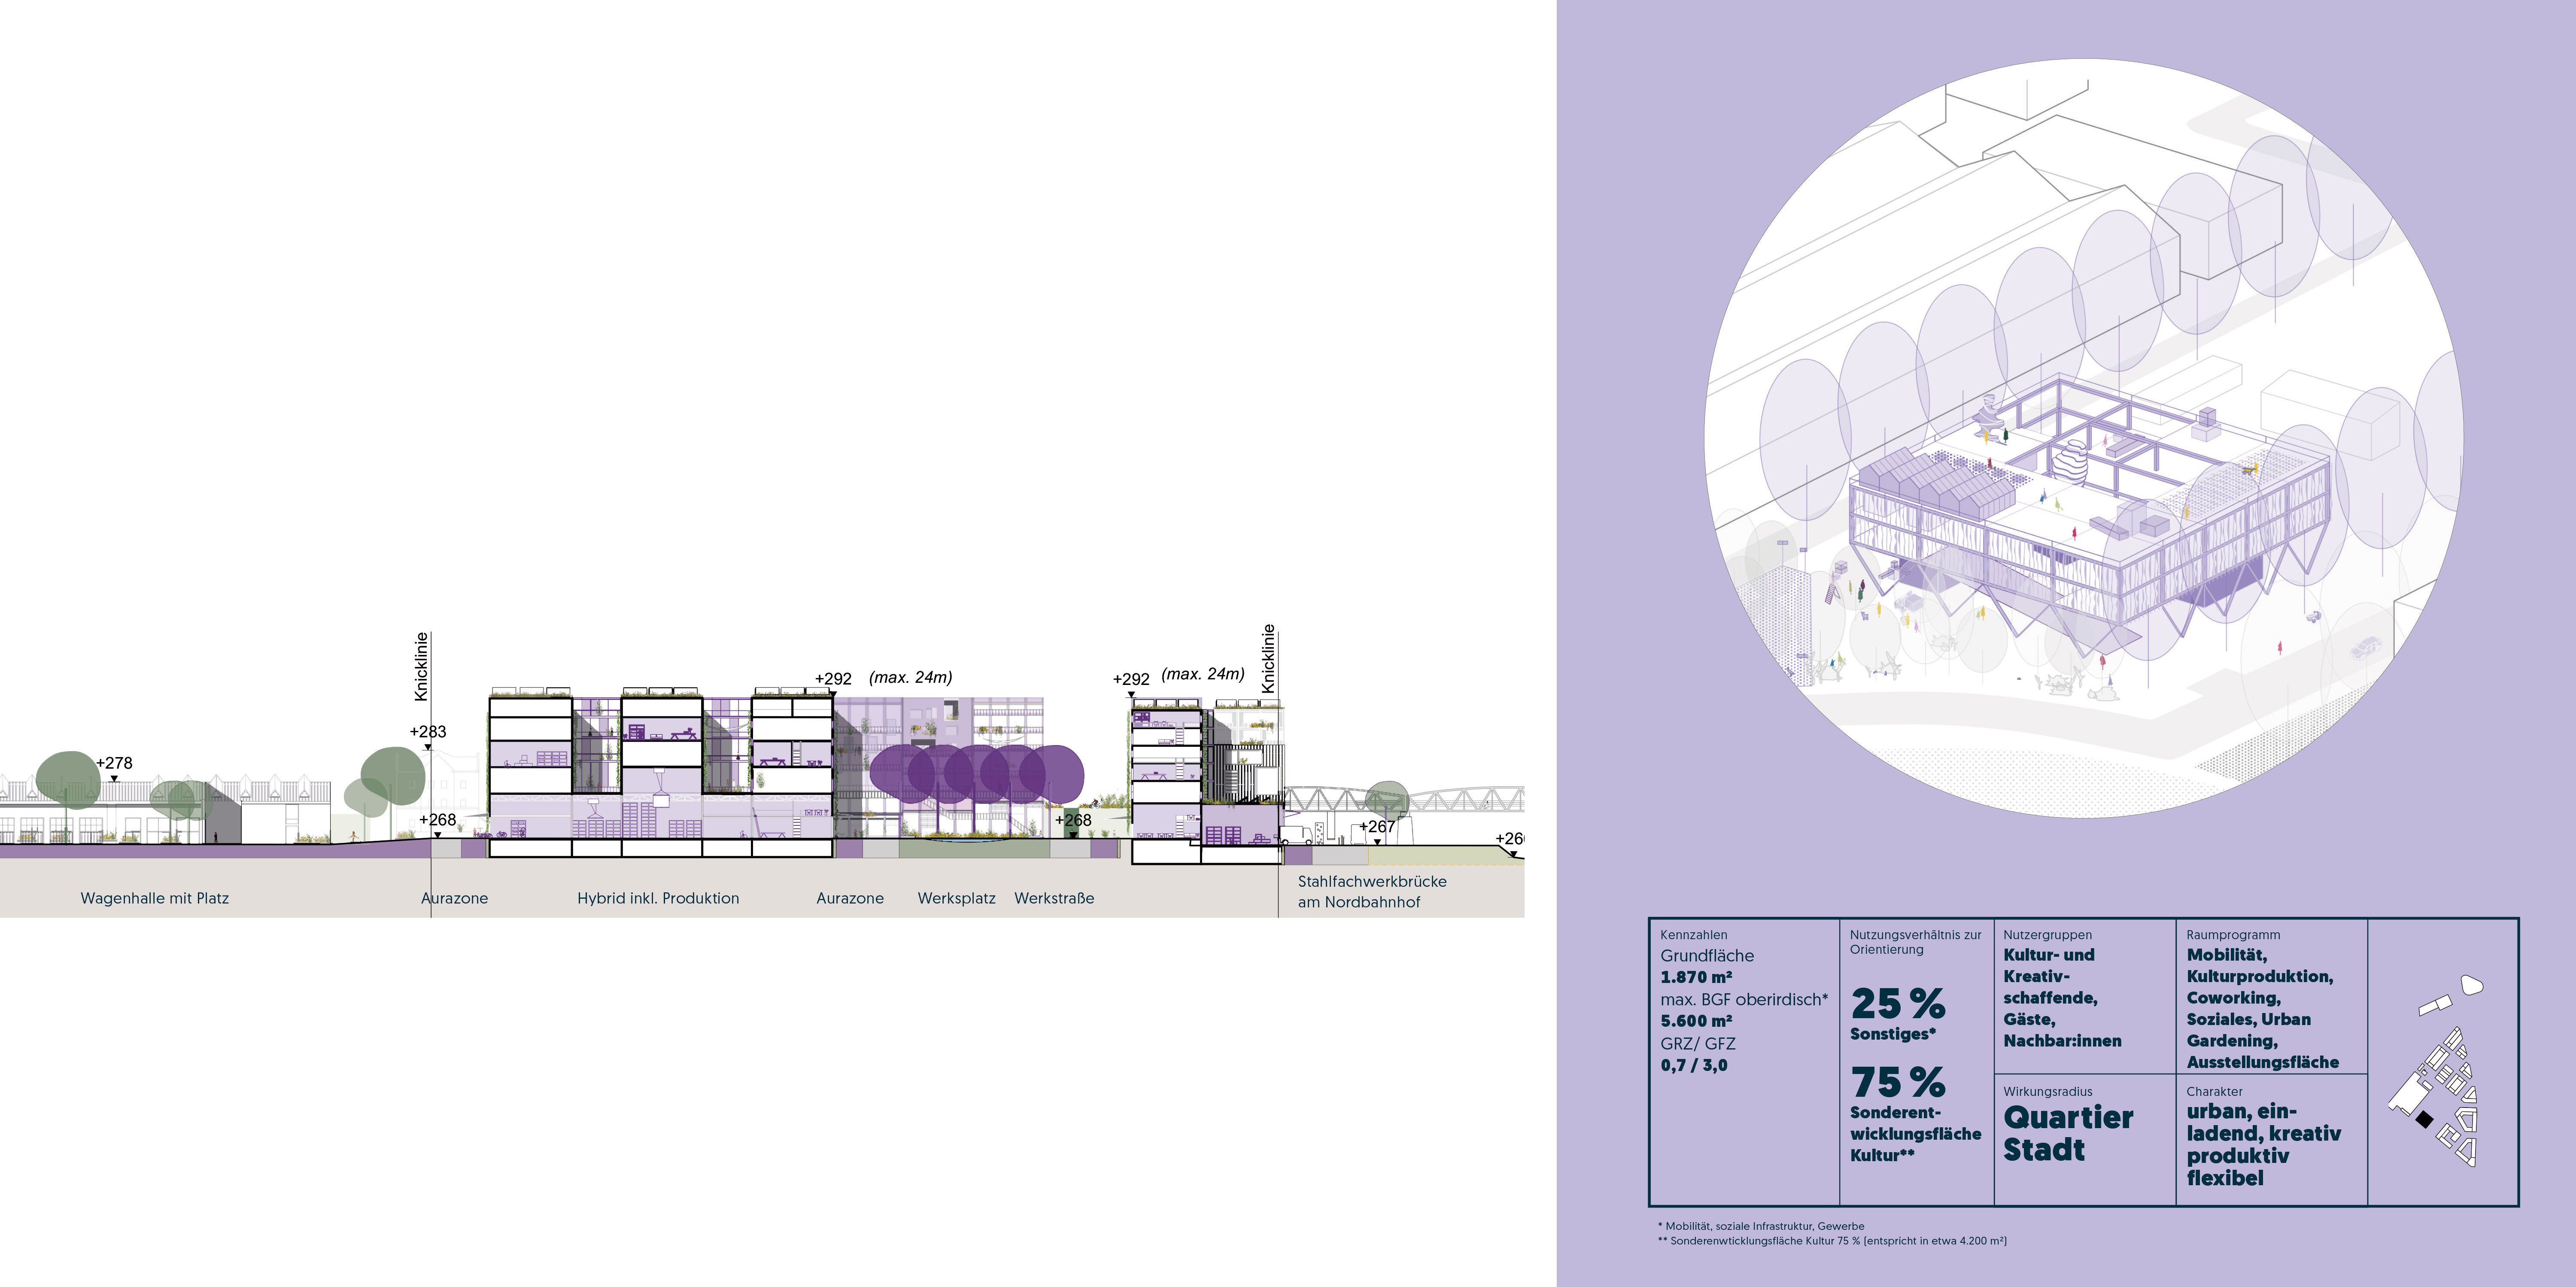 Visualization: asp Architekten/Koeber Landschaftsarchitektur
Eco- and Social Pioneers
This area is characterised by a diverse mix of uses and will make up a high proportion of residential use compared to the northern neighbouring areas. Different non-residential uses, which can be extended into exterior space on ground level by what we call an “aura zone”, contribute to the desired mix of uses in the neighbourhood, as does a children’s day-care centre.
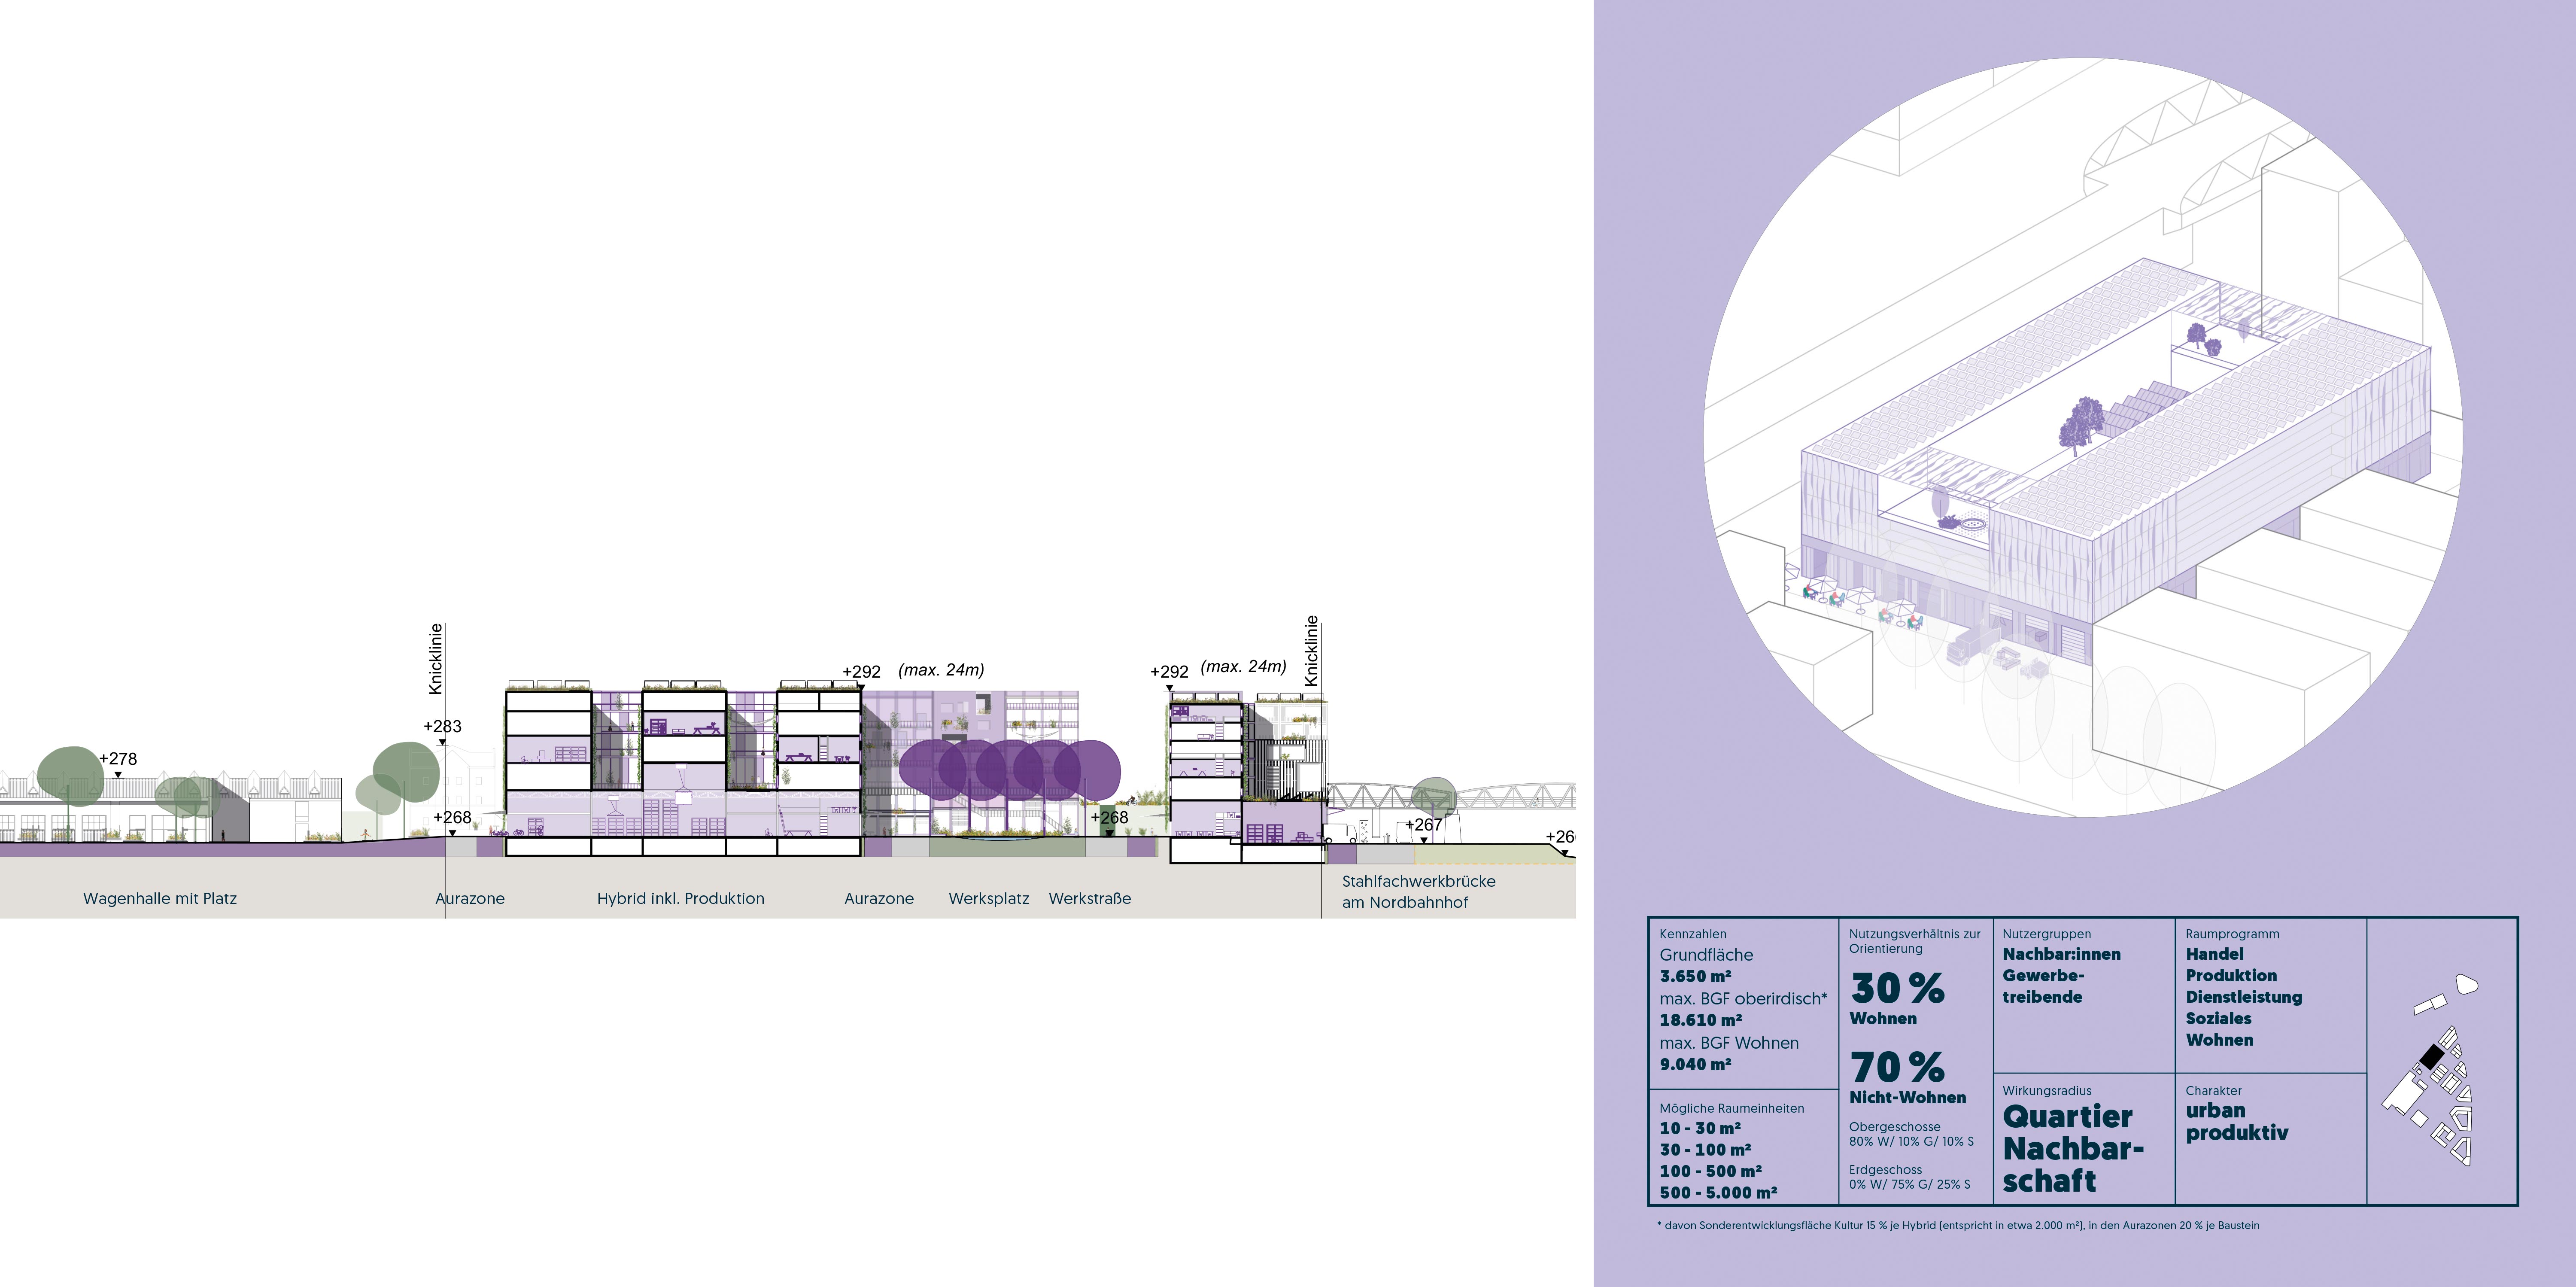 Visualization: asp Architekten/Koeber Landschaftsarchitektur